101 Wynstone Court













Description

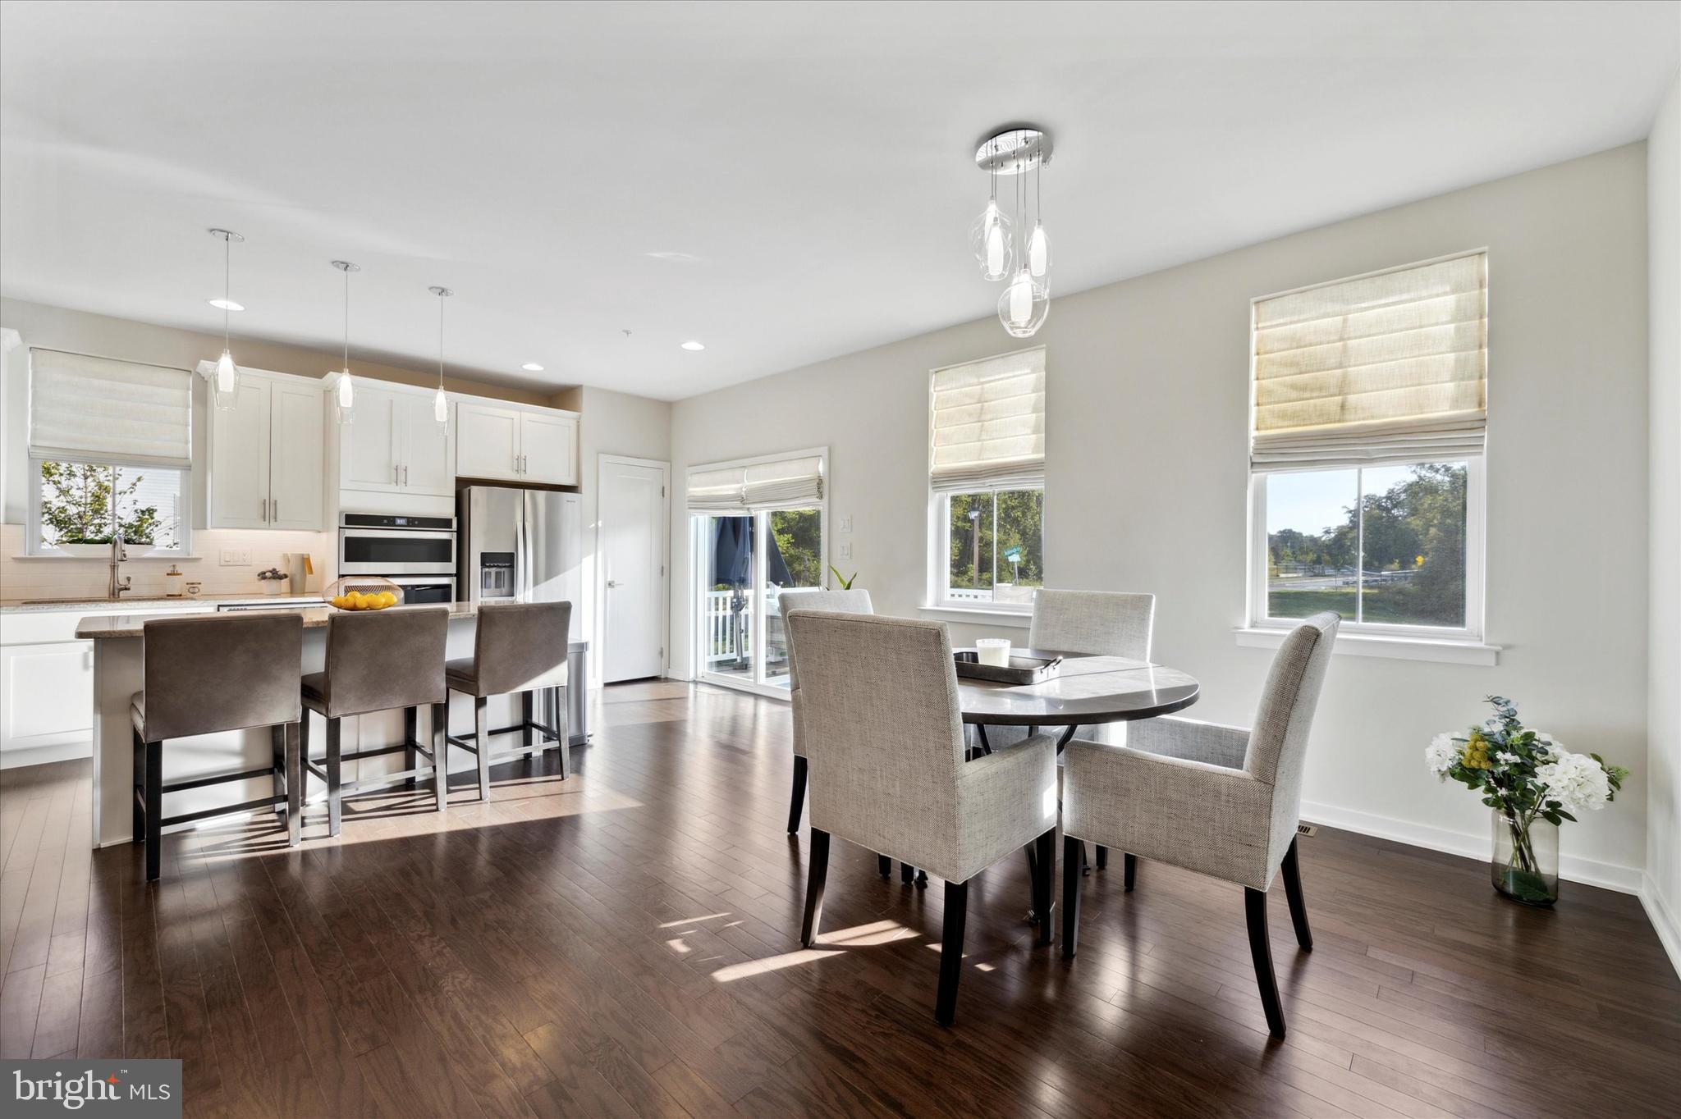
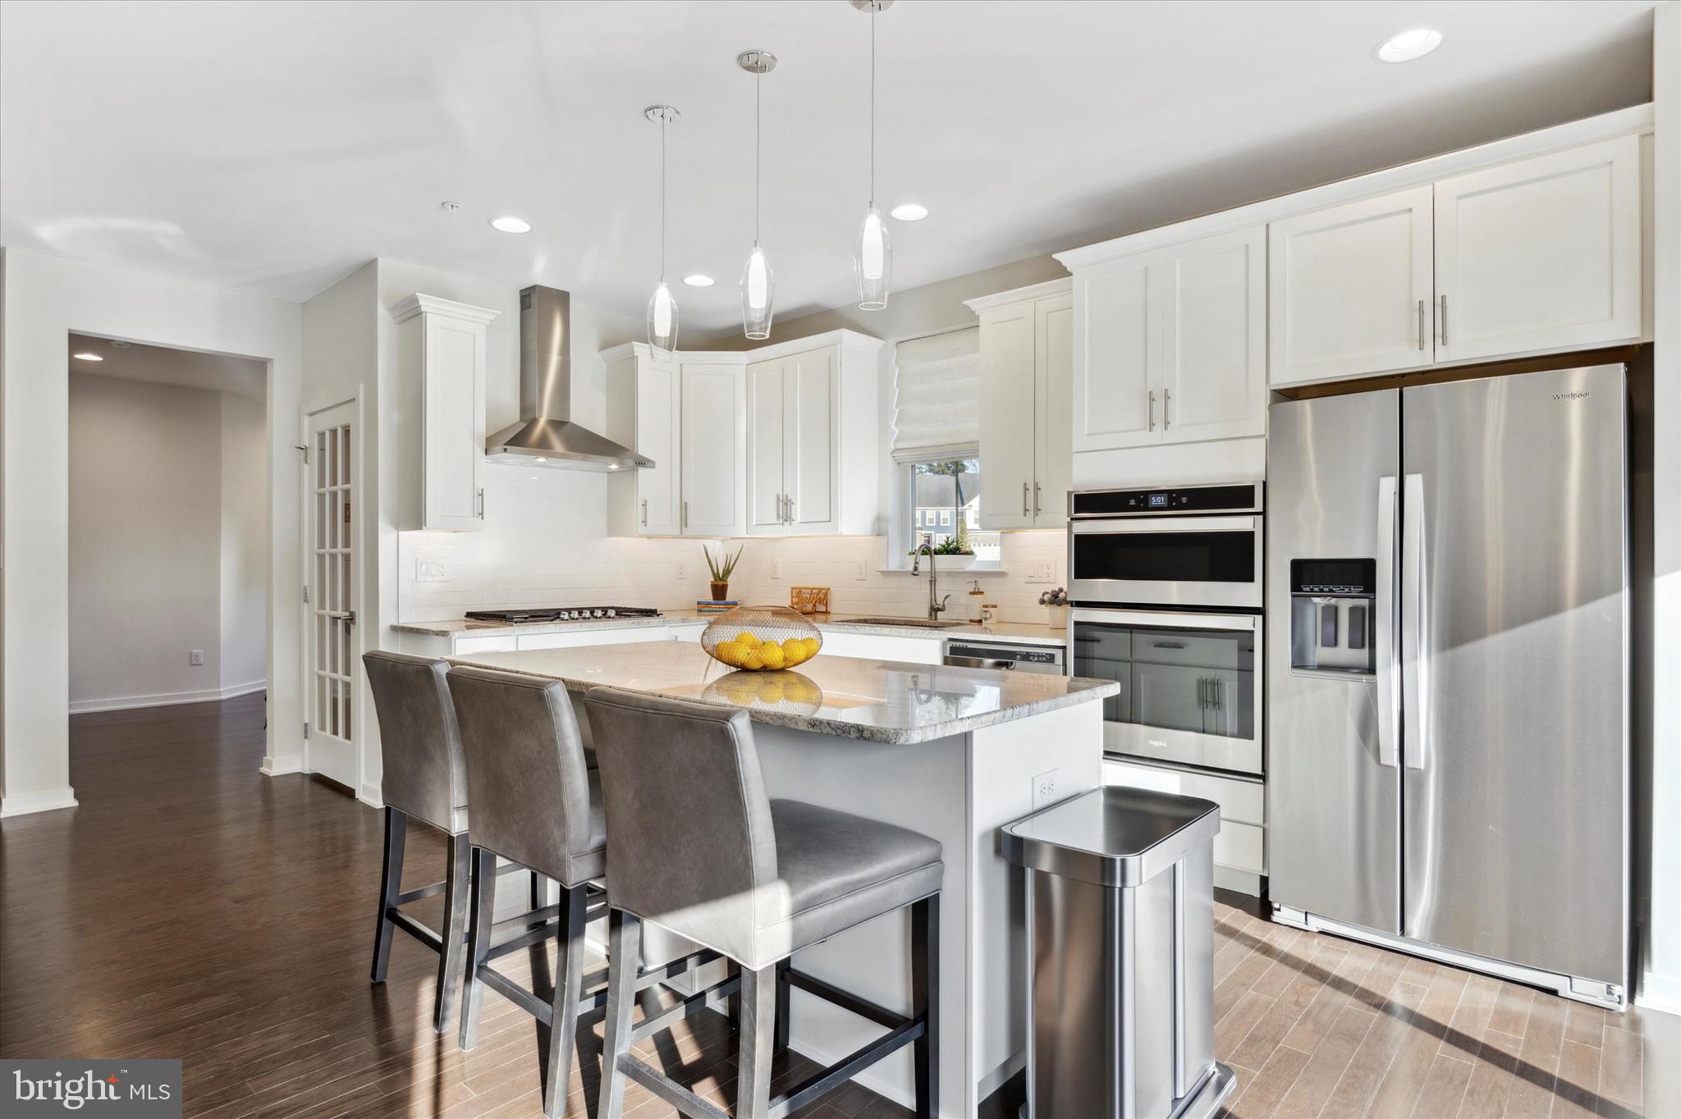
This 3-level home offers plenty of flexibility for live/work space with 3 sizable bedrooms, bathrooms on each level, a large finished basement, 2 car garage, central air and more! Hardwood flooring seamlessly flows from...Welcome to 101 Wynstone Court, located in Walnut Creek @ Montgomeryville! This spacious End-unit with a Lynford II floor plan boasts stylish upgrades, an open layout and loads of natural light! Built in 2021, this home is “Better than New” with just one meticulous, previous owner.
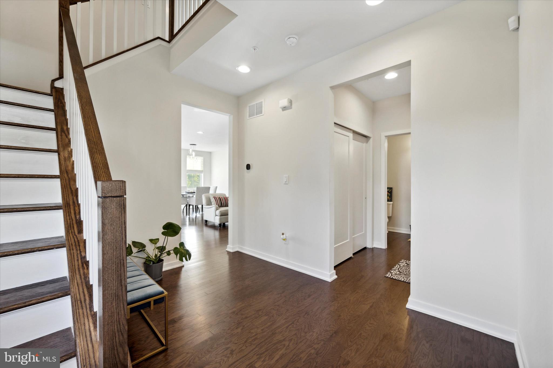
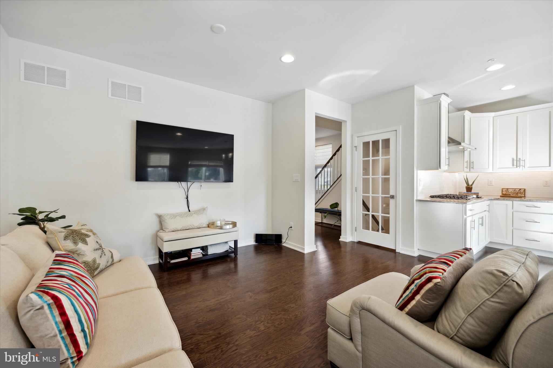
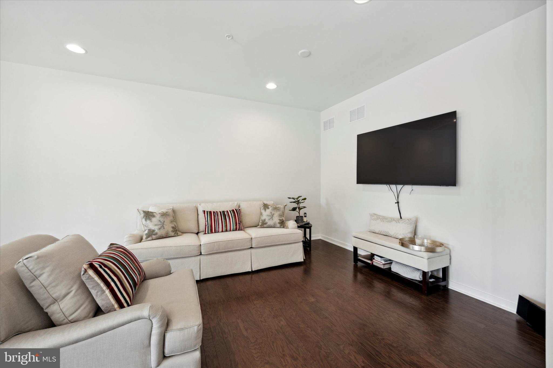
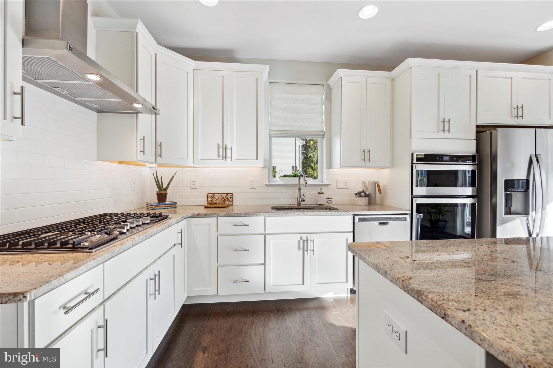
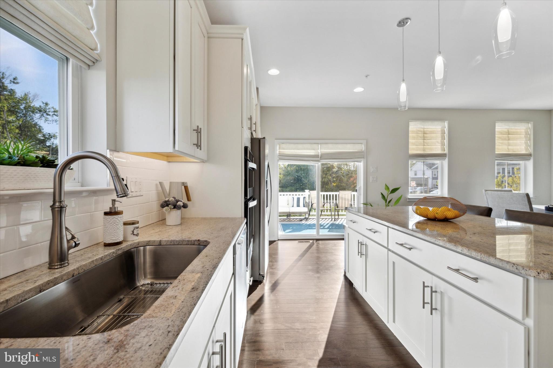
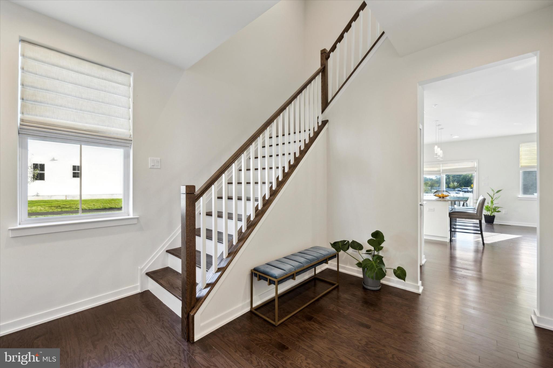
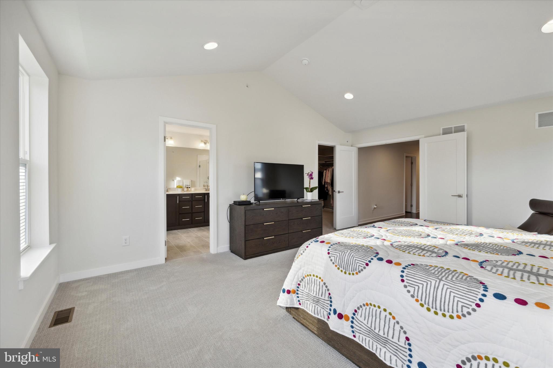
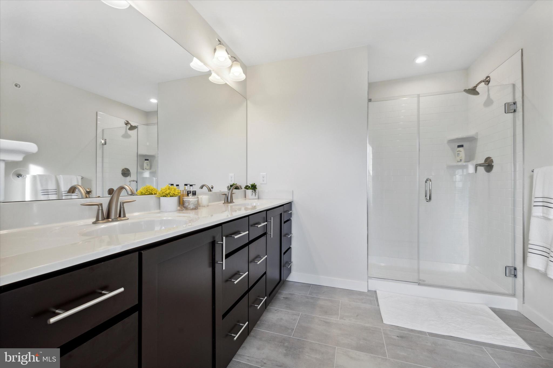
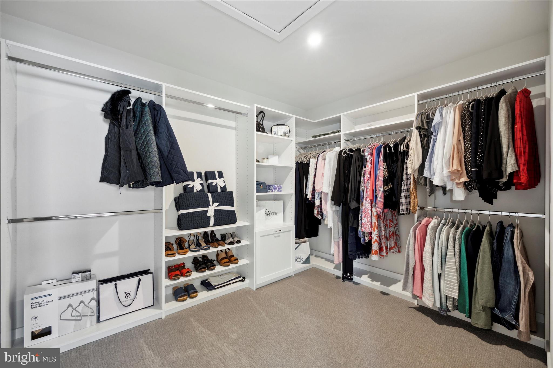
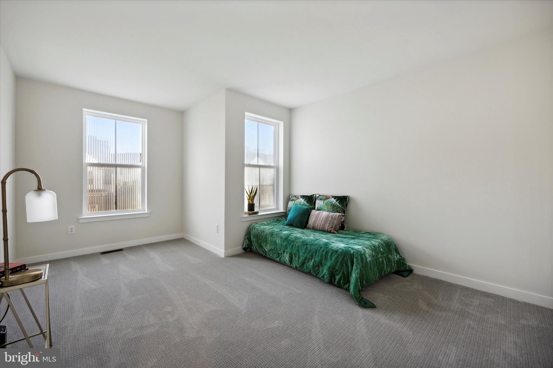
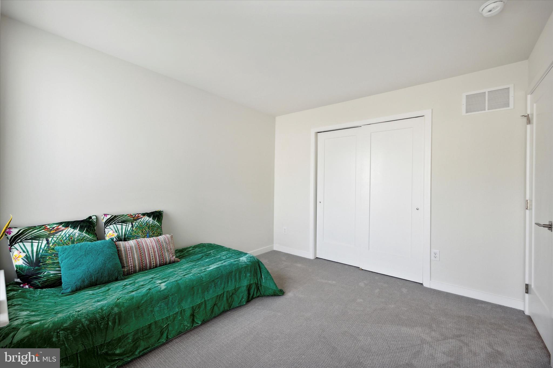
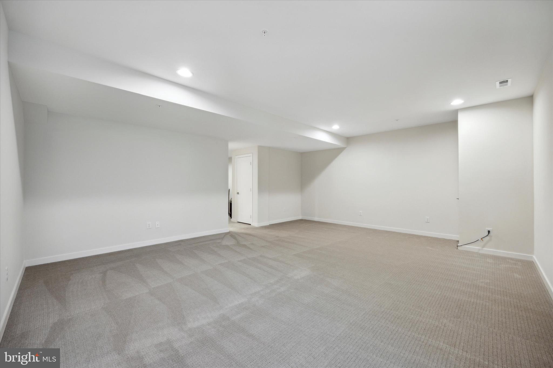
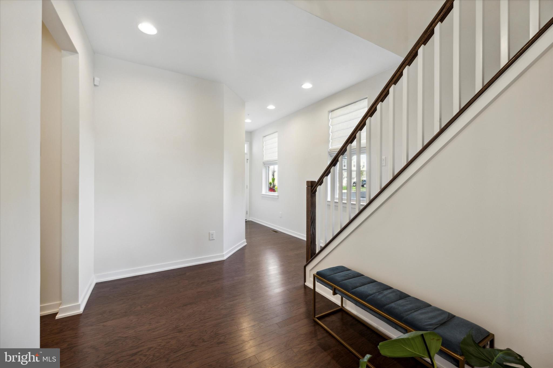
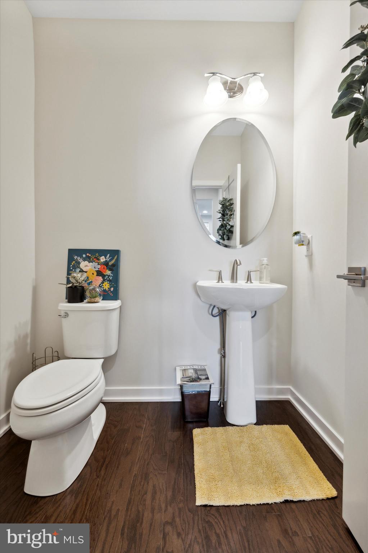
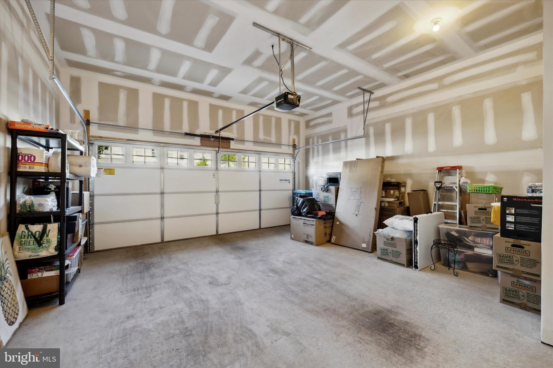
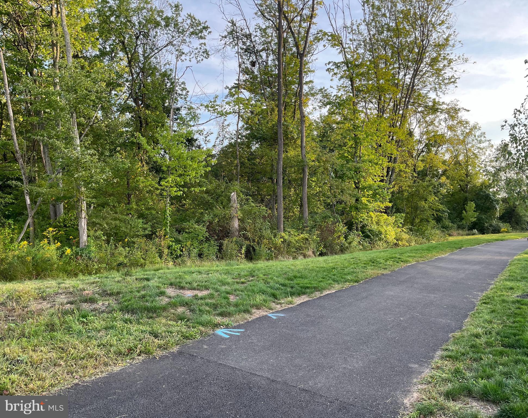
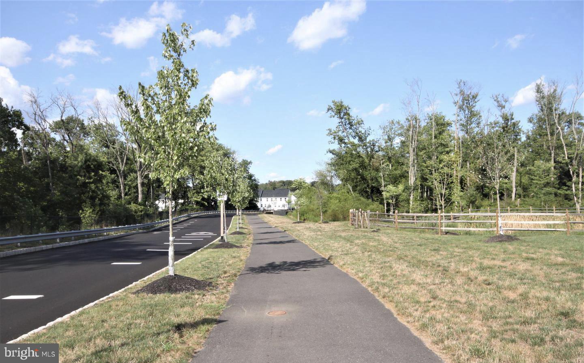
This 3-level home offers plenty of flexibility for live/work space with 3 sizable bedrooms, bathrooms on each level, a large finished basement, 2 car garage, central air and more! Hardwood flooring seamlessly flows from the welcoming foyer throughout the open living and dining areas to the splendid kitchen. The grand, center island is perfect for dining or entertaining guests… There are stylish wooden cabinets, upgraded countertops, subway tile backsplash, stainless steel appliances, a wall oven/microwave combination and a deep kitchen sink with a window above. Adjacent is a sizable pantry and access to the gorgeous deck is just beyond. Also on this level, you’ll find a conveniently located coat closet, powder room, and access to the 2-car garage with driveway parking. The carpeted lower level has a glass-paned door, for privacy and is fully finished with a bonus room, full bathroom, hall storage, utility closets and egress. The bonus room works great as a home theatre, but could easily be closed off for a fourth bedroom, gym or home office. On the second level, you’ll be wowed by a stunning primary bedroom suite. It contains double doors for a dramatic entrance, vaulted ceilings, oversized windows, recessed lighting and access to the adjoining walk-in closet and spa-like bathroom. The bathroom is bright and airy with a partitioned w/c, double vanity and glass enclosed shower. There are two additional bedrooms with plenty of light and storage and a full, hall bathroom and laundry room/linen closet. This townhome is minutes to every convenience you could imagine! From Hibachi, Expedition Escape, the AMC 309 Cinema, Montgomeryville Mall and the Hatfield Aquatic Center…To historical Pine Valley Covered Bridge, The Edward Morgan Log House, local parks and trails. This home is steps to its own biking/running trail and walkable to the Colmar train station, the Post Office, Yum Yum Bake Shop, Dairy Queen and Wawa. A short drive to local schools, hospitals, markets and the public library…Highly accessible to routes 309, 202 and the PA turnpike.
Listing Agent

Recent comparable sales
Median sold price
$560,000
Avg days on market
43
Sale-to-list ratio
97.1%
Colmar, PA
9 comparable properties found

$585,000
Sold 08/10/26
- 3
- Bedrooms
- 4
- Bathrooms
- 2,446
- Square Feet
- 0.02
- Acres

$555,000
Sold 11/05/25
- 3
- Bedrooms
- 4
- Bathrooms
- 2,873
- Square Feet
- 0.03
- Acres

$575,000
Sold 02/25/26
- 3
- Bedrooms
- 4
- Bathrooms
- 2,873
- Square Feet
- 0.03
- Acres

$565,000
Sold 08/15/25
- 3
- Bedrooms
- 4
- Bathrooms
- 2,873
- Square Feet
- 0.03
- Acres

$560,000
Sold 08/14/26
- 3
- Bedrooms
- 4
- Bathrooms
- 2,727
- Square Feet
- 0.03
- Acres


$557,500
Sold 12/30/25
- 3
- Bedrooms
- 3
- Bathrooms
- 2,212
- Square Feet
- 0.07
- Acres

$544,880
Sold 09/15/25
- 3
- Bedrooms
- 3
- Bathrooms
- 2,212
- Square Feet
- 0.11
- Acres
Location
Sold By Compass RE
Virtual Tour
Payment Calculator
$3,721 per month
30 year fixed, 6.55% Interest
$2,948
$623
$150
Know your buying power with a preapproval and custom rate in minutes
 1
1Property Information for 101 Wynstone Court
- Taxes: $7,473 / year
- MLS Type: Residential / Fee Simple
- County: Montgomery County
- Buyer's Agent Compensation: 3%
- Tax ID Number: 46-00-00256-636
- Ownership: Fee Simple
- Condo Coop Association: No
- HOA: Yes
- Entry Floor Number: 1
- Structure Type: End of Row/Townhouse
- Style: Colonial
- Levels/Stories: 2
- Waterfront: No
- Garage: Yes
- Expected On Market Date: 09-26-2022
- Subdivision: WALNUT CREEK AT MONT
- Subdivision: WALNUT CREEK AT MONT (MONTGOMERY PA)
- Cross Street: Bethlehem Pike
- Legal Subdivision: WALNUT CREEK @ MONTGOMERY PH 1
- Municipality: MONTGOMERY TWP
- Total Parking Spaces: 4
- Central Air: Yes
- Basement: Yes
- Above Grade Finished SQFT: 2,165.00
- Above Grade Fin SQFT Source: Assessor
- Below Grade Finished SQFT: 460.00
- Below Grade Fin SQFT Source: Assessor
- Below Grade Unfinished SQFT: .00
- Below Grade Unfin SQFT Source: Assessor
- Total Below Grade SQFT: 460.00
- Total Below Grade SQFT Source: Assessor
- New Construction: No
- Property Condition: Excellent
- Stories: 2
- Year Built: 2021
- Lot Size: 0.09 AC / 4,079 SF
- School District Name: NORTH PENN
- School District County ID: 300200397039
- SchoolDistrictSource: Listing Agent
- High School: NORTH PENN SENIOR (MONTGOMERY PA)
- HighSchoolSource: Listing Agent
- County: MONTGOMERY
- MLS Area: Montgomery Twp (10646)
- Water View: No
- Water Access: No
- Water Oriented: No
- Navigable Water: No
- Tidal Water: No
- Riparian Rights Y/N: No
- HOA Condo Coop Fee Includes: Common Area Maintenance, Lawn Maintenance, Snow Removal, Trash
- HOA Condo Coop Amenities: Jog/Walk Path, Common Grounds
- Senior Community: No
- Capital Contribution Amount: $1,500
- Type of Condo: Home Owner Association
- Tax Year: 2022
- Tax Assessed Value: $217,640
- Year Assessed: 2022
- County Tax: $853
- Improvement Assessed Value: $0
- City Town Tax: $541
- Land Assessed Value: $0
- Clean Green Assessed: No
- Land Use Code: 1101
- Historic: No
- Zoning: R3
- Tax Lot: 58
- School Tax: $6,078
- Automatically Update Tax Values Y/N: Yes
- Pets Allowed: Yes
- Pet Restrictions: Dogs OK, Cats OK
- Concessions: No
- # Bedrooms Count Main Level: 0
- # Bathrooms Count Main Level: 1
- # Bathrooms Full Main Level: 0
- # Bathrooms Half Main Level: 1
- # Bedrooms Count All Upper Levels: 3
- # Bathrooms Count All Upper Levels: 2
- # Bathrooms Full All Upper Levels: 2
- # Bedrooms Count Upper Level: 3
- # Bathrooms Count Upper Level: 2
- # Bathrooms Full Upper Level: 2
- # Bedrooms All Lower Levels: 0
- # Bathrooms All Lower Levels: 1
- # Bathrooms Full All Lower Levels: 1
- # Bedrooms Lower Level: 0
- # Bathrooms Lower Level: 1
- # Bathrooms Full Lower Level: 1
- Stories: Lower 1, Main, Upper 1
- Total Finished SQFT: 2,625.00
- Total Finished SQFT Source: Assessor
- Tax Total Finished SQFT: 2,625.00
- Total SQFT: 2,625.00
- Total SQFT Source: Assessor
- Floors In Unit Count: 3
- Construction Materials: Vinyl Siding
- Flooring Type: Hardwood, Carpet, Ceramic Tile
- Basement Type: Daylight, Partial, Full, Heated, Improved, Interior Access, Sump Pump, Fully Finished
- Foundation Details: Concrete Perimeter
- Room and Floor: Bathrooms Half-Main Level-1, Bedrooms-Upper Level 1-1, Bedrooms-Upper Level 1-2, Bedrooms-Upper Level 1-3, Bathrooms Full-Upper Level 1-1, Bathrooms Full-Upper Level 1-2, Bathrooms Full-Lower Level 1-1
- # Bathrooms Full: 3
- # Bathrooms Half: 1
- Lot Size Source: Assessor
- Lot Size Dimensions: 32.00 x 0.00
- Lot Dimensions Source: Assessor
- Location Type: Corner Lot/Unit
- Parcel ID: 21457260
- Type Of Parking: Attached Garage, Driveway
- Num of Attached Garage Spaces: 2
- Driveway - # of Spaces: 2
- Total Garage Spaces: 2
- Parking Features: Paved Driveway, Lighted Parking
- Garage Features: Additional Storage Area, Garage - Front Entry, Garage Door Opener, Inside Access, Oversized
- Interior Features: Breakfast Area, Combination Dining/Living, Floor Plan - Open, Kitchen - Gourmet, Kitchen - Island, Pantry, Primary Bath(s), Recessed Lighting, Stall Shower, Tub Shower, Upgraded Countertops, Walk-in Closet(s), Window Treatments, Wood Floors
- Fireplace: No
- Fireplaces Count: 0
- Appliances: Built-In Microwave, Dishwasher, Disposal, Oven - Wall, Oven/Range - Gas, Stainless Steel Appliances, Washer, Dryer, Water Heater - High-Efficiency
- Accessibility Features: 2+ Access Exits
- Security Features: Security System
- Laundry Type: Has Laundry, Upper Floor
- Virtual Tour URL Unbranded: https://alcovevideo.com/101-wynstone-ct
- Exterior Features: Exterior Lighting, Lawn Sprinkler, Play Area, Sidewalks, Street Lights
- Pool: No Pool
- Other Structures: Above Grade, Below Grade
- Heating: Yes
- Cooling Type: Central A/C
- Cooling Fuel: Electric
- Heating Type: Forced Air, Central
- Heating Fuel: Natural Gas
- Hot Water: Natural Gas
- Water Source: Public
- Sewer Septic: Public Sewer
- List Agent AOR: Greater Philadelphia Association of REALTORS
- List Agent URL: https://www.compass.com/agents/cherryblosson-harrison/
Property History for 101 Wynstone Court
| Date | Event & Source | Price | Appreciation |
|---|---|---|---|
| Dec 16, 2022 | Closed BRIGHT #PAMC2053158 | $580,000 | — |
| Dec 8, 2022 | Closed (Public Record) Public Record #1503185345 | $580,000 | +4.8% / yr |
| Oct 16, 2022 | Pending BRIGHT #PAMC2053158 | — | |
| Oct 6, 2022 | Price Change BRIGHT #PAMC2053158 | $614,500 | — |
| Sep 26, 2022 | Listed (Active) BRIGHT #PAMC2053158 | $624,500 | — |
| Sep 1, 2021 | Closed (Public Record) Public Record #1474421235 | $546,241 | — |
| Date | Event & Source | Price |
|---|---|---|
| 12/16/2022 | Closed BRIGHT #PAMC2053158 | $580,000 |
| 12/08/2022 | Closed (Public Record) Public Record #1503185345 | $580,000 +4.8% / yr |
| 10/16/2022 | Pending BRIGHT #PAMC2053158 | — |
| 10/06/2022 | Price Change BRIGHT #PAMC2053158 | $614,500 |
| 09/26/2022 | Listed (Active) BRIGHT #PAMC2053158 | $624,500 |
| 09/01/2021 | Closed (Public Record) Public Record #1474421235 | $546,241 |
For completeness, we often displays two records for one sale: the MLS record and the public record.
Public Records for 101 Wynstone Court
Schools near 101 Wynstone Court
Rating | School | Type | Grades | Distance |
|---|---|---|---|---|
| Public - | K to 6 | |||
| Public - | 7 to 9 | |||
| Public - | 10 to 12 |
Rating | School | Distance |
|---|---|---|
Bridle Path El School PublicK to 6 | ||
Penndale Middle School Public7 to 9 | ||
North Penn Senior High School Public10 to 12 |
School ratings and boundaries are provided by GreatSchools.org and Pitney Bowes. This information should only be used as a reference. Proximity or boundaries shown here are not a guarantee of enrollment. Please reach out to schools directly to verify all information and enrollment eligibility.
Neighborhood Map and Transit
Similar Homes
New listings in 18915


Nearby home values
| Address | Sold price | Beds | Baths | Sqft | Lot (Sqft) |
|---|---|---|---|---|---|
This home: 101 Wynstone Court, Colmar, PA 18915 | $580,000 | 3 | 4 | 2,625 | 4,079 |
$439,412 | 3 | 3 | 1,877 | 2,879 | |
$442,900 | 3 | 3 | 2,812 | 2,879 | |
$586,117 | 3 | 4 | 2,625 | 4,164 | |
$431,212 | 3 | 3 | 2,212 | 4,077 | |
– | – | – | – | – | |
$400,017 | 3 | 2.5 | 2,165 | 2,880 | |
$439,412 | 3 | 3 | 1,744 | 2,880 | |
$625,000 | 3 | 3 | 2,622 | 2,880 | |
$425,610 | 3 | 3 | 2,212 | 2,879 | |
$643,000 | 3 | 4 | 2,862 | 4,139 | |
– | 3 | 3 | 2,212 | 3,001 | |
$510,000 | 3 | 3 | 2,642 | 2,880 | |
$551,466 | 3 | 3 | 2,165 | 4,082 | |
– | 3 | 3 | 2,212 | 3,001 | |
$488,146 | 3 | 3 | 2,642 | 2,879 |
Explore Nearby Homes
- Hatfield Township - Montgomery County Homes for Sale
- Montgomery Township - Montgomery County Homes for Sale
- New Britain Township - Bucks County Homes for Sale
- Brittany Farms-The Highlands Homes for Sale
- Wood Hollow Homes for Sale
- Downtown Lansdale Homes for Sale
- Warrington Township - Bucks County Homes for Sale
- Upper Gwynedd Homes for Sale
- Towamencin Township - Montgomery County Homes for Sale
- Neshaminy Falls Homes for Sale
- The Gwynedd Club Homes for Sale
- Franconia Township - Montgomery County Homes for Sale
- Hidden Springs Homes for Sale
- New Britain Homes for Sale
- Kulpsville Homes for Sale
- Montgomeryville Homes for Sale
- Colmar Homes for Sale
- Hilltown Homes for Sale
- Line Lexington Homes for Sale
- Lansdale Homes for Sale
- Chalfont Homes for Sale
- Hatfield Homes for Sale
- North Wales Homes for Sale
- Lower Gwynedd Homes for Sale
- Souderton Homes for Sale
- Gwynedd Homes for Sale
- Telford Homes for Sale
- Spring House Homes for Sale
- Audubon Homes for Sale
- Sellersville Homes for Sale
- 18932 Homes for Sale
- 18936 Homes for Sale
- 19446 Homes for Sale
- 19440 Homes for Sale
- 18914 Homes for Sale
- 19454 Homes for Sale
- 18960 Homes for Sale
- 18927 Homes for Sale
- 18944 Homes for Sale
- 18964 Homes for Sale
- 18901 Homes for Sale
- 18969 Homes for Sale
- 18976 Homes for Sale
- 19002 Homes for Sale
- 19436 Homes for Sale
No guarantee, warranty or representation of any kind is made regarding the completeness or accuracy of any information, descriptions or measurements (including square footage measurements and property condition), such should be independently verified through appropriate means, including, but not limited to, in person inspection and public records, and Compass International Holdings, its subsidiaries, affiliates and independently owned and operated franchisees, and their affiliated agents and associated third parties expressly disclaim any liability in connection therewith. Photos may be virtually staged or digitally enhanced and may not reflect actual property conditions. Offers of compensation are subject to change at the seller's discretion. No financial or legal advice provided. Equal Housing Opportunity.
Based on information from one of the following Multiple Listing Services: BRIGHT, Greater LeHigh Valley Regional MLS, Greator Scranton Board of REALTORS® and Pocono Mountains Association of REALTORS®. Information being provided is for the visitor’s personal, noncommercial use and may not be used for any purpose other than to identify prospective properties visitor may be interested in purchasing. The data contained herein is copyrighted by BRIGHT, Greater LeHigh Valley Regional MLS, Greator Scranton Board of REALTORS® and Pocono Mountains Association of REALTORS® is protected by all applicable copyright laws. Any dissemination of this information is in violation of copyright laws and is strictly prohibited. Property information referenced on this web site comes from the Internet Data Exchange (IDX) program of the MLS. This web site may reference real estate listing(s) held by a brokerage firm other than the broker and/or agent who owns this web site. For the avoidance of doubt, the accuracy of all information, regardless of source, is deemed reliable but not guaranteed and should be personally verified through personal inspection by and/or with the appropriate professionals.